By building a side in-fil extension, we created a large open-plan kitchen-diner, which brought more light into this home's adjoining lounge.


By building a side in-fil extension, we created a large open-plan kitchen-diner, which brought more light into this home's adjoining lounge.
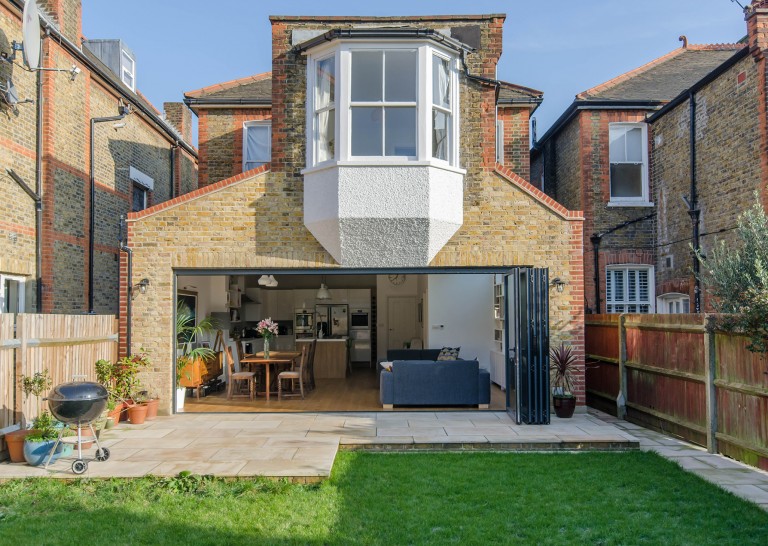
Gemma and Tom wanted to create an open-plan living space with a separate utility room and downstairs toilet. This tricky engineering project saw us support the first floor while the ground floor walls were removed to create the two extensions.
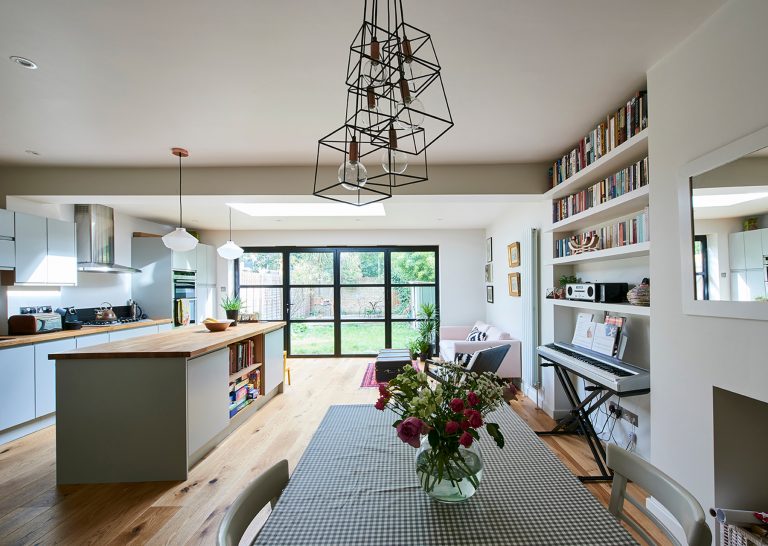
Charlotte wanted to create a large open-plan kitchen-diner, incorporating the existing dining room and kitchen. We created a spacious living space and kitchen with island unit for the new room.

Fran wanted to integrate their existing kitchen, dining and living spaces, for an open-plan layout and more sociable space. They wanted to ensure that the new design incorporated as much natural light as possible for a bright and airy feel.